









866 SHAVERTOWN ROADGARNET VALLEY, PA 19060
Due to the health concerns created by Coronavirus we are offering personal 1-1 online video walkthough tours where possible.
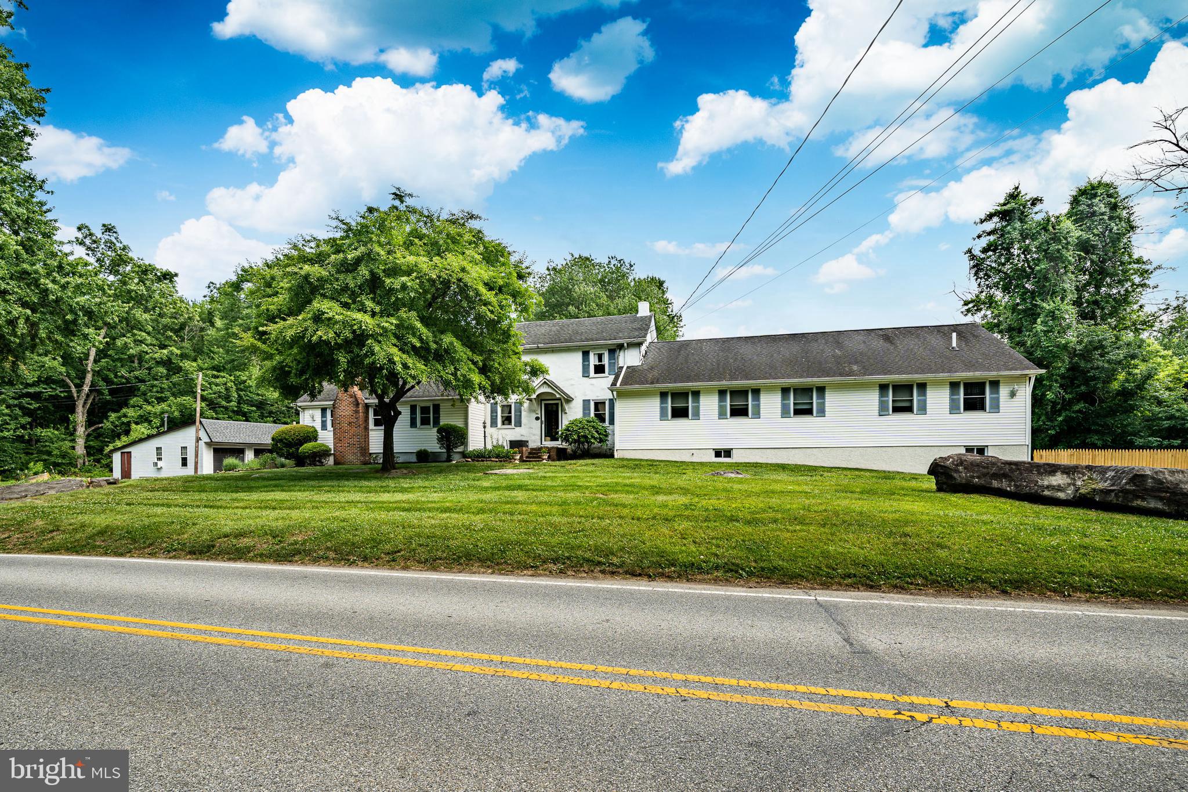
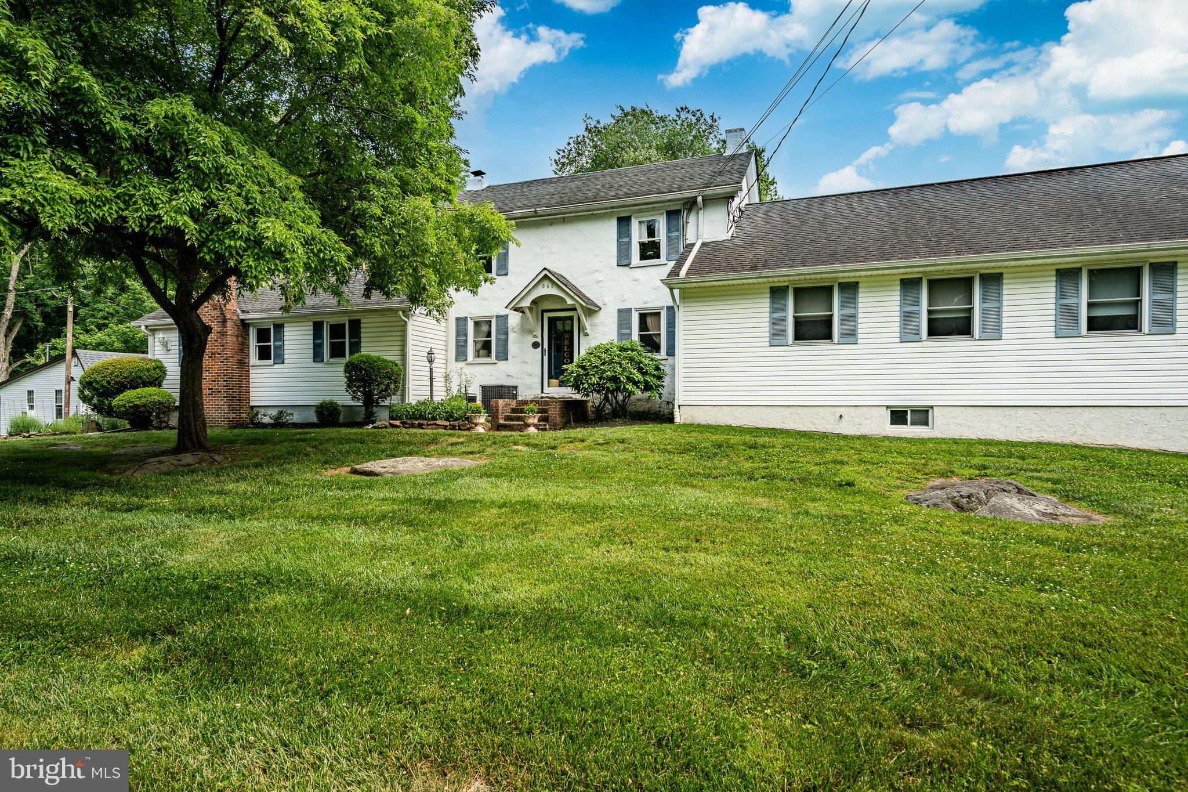
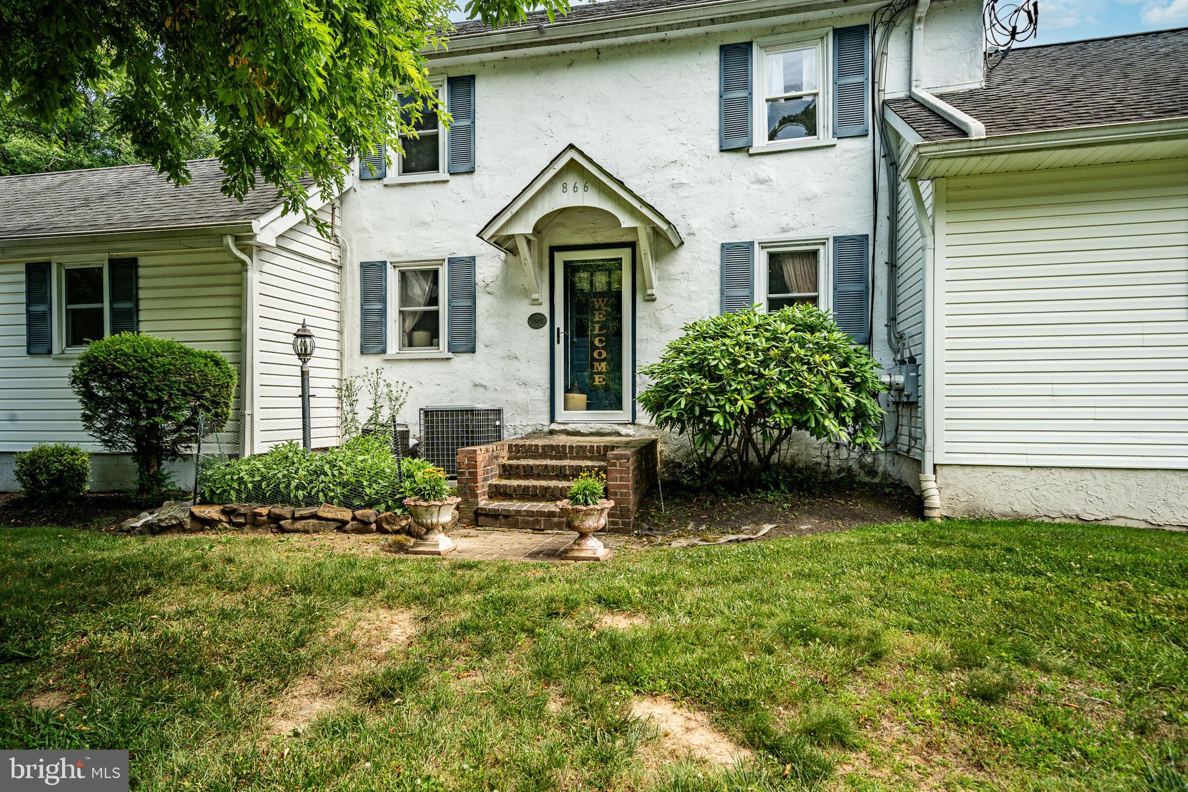
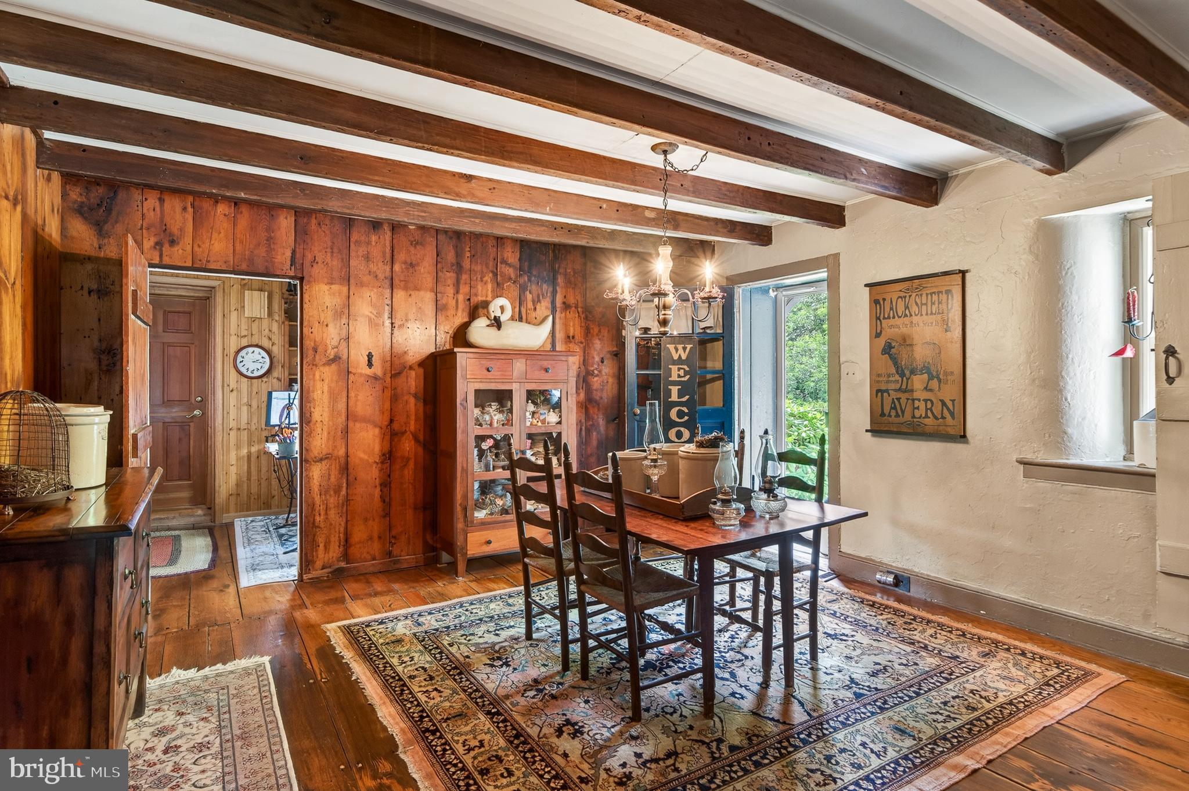
Looking for something different, unique and with a lot of options, this may be the one you’re looking for. A very desirable location, plenty of shopping close including a Wawa and award-winning Garnet Valley School District. A detached three car garage is heated and air conditioned, a contractor’s dream. It also has a large, attached storage room at the back of the garage with two entrances, currently used for outdoor equipment for gardening and lawn care. There are multiple gardens and areas currently being attended to by the current owners to include vegetable gardens and a chicken coup. Towards the rear of the property is the separate single stone and siding cottage, perfect to rent or for use by family members or guests. This is a comfortable one bedroom home with a mini split for heat and air, charm of exposed brickwork and stone, full bath and kitchen. Enjoy the surrounding green space with the large, covered side patio. Great place to enjoy peace and quiet. The main historic farmhouse dates back to 1806 which is now offering numerous additions but in keeping much of its original charm. The sellers occupy the main home but there is also an attached in-law suite complete with all modern amenities, full size kitchen, bath, bedroom, family room, dining room and French doors lead you to large rear entertainment deck. Entering the main home is a step back in time with its charm and character but with all modern amenities. The kitchen offers beam ceilings, exposed brick walls, wood floors, dining room, breakfast room, office/den with built in bookshelves. There is a bedroom, half bath and additional full bath on the main floor, not part of the in-law suite. There is an impressive great room with cathedral ceilings, beams, ceiling fan, bay window and wood burning fireplace. The back staircase leads to the primary combination bedroom and bath on the upper floor. There is an additional room currently used as an office by the sellers. The basement offers a lot of space and versatility, drop ceiling, tons of storage area, built-in shelving, multiple washer and dryer hookups. The slightly one plus acre lot is a wonderful lush inviting property great to enjoy the outdoors and gardening.
| 4 hours ago | Listing updated with changes from the MLS® | |
| 4 hours ago | Listing first seen on site |

The real estate listing information is provided by Bright MLS is for the consumer's personal, non-commercial use and may not be used for any purpose other than to identify prospective properties consumer may be interested in purchasing. Any information relating to real estate for sale or lease referenced on this web site comes from the Internet Data Exchange (IDX) program of the Bright MLS. This web site references real estate listing(s) held by a brokerage firm other than the broker and/or agent who owns this web site. The accuracy of all information is deemed reliable but not guaranteed and should be personally verified through personal inspection by and/or with the appropriate professionals. Properties in listings may have been sold or may no longer be available. The data contained herein is copyrighted by Bright MLS and is protected by all applicable copyright laws. Any unauthorized collection or dissemination of this information is in violation of copyright laws and is strictly prohibited. Copyright © 2020 Bright MLS. All rights reserved.